top of page
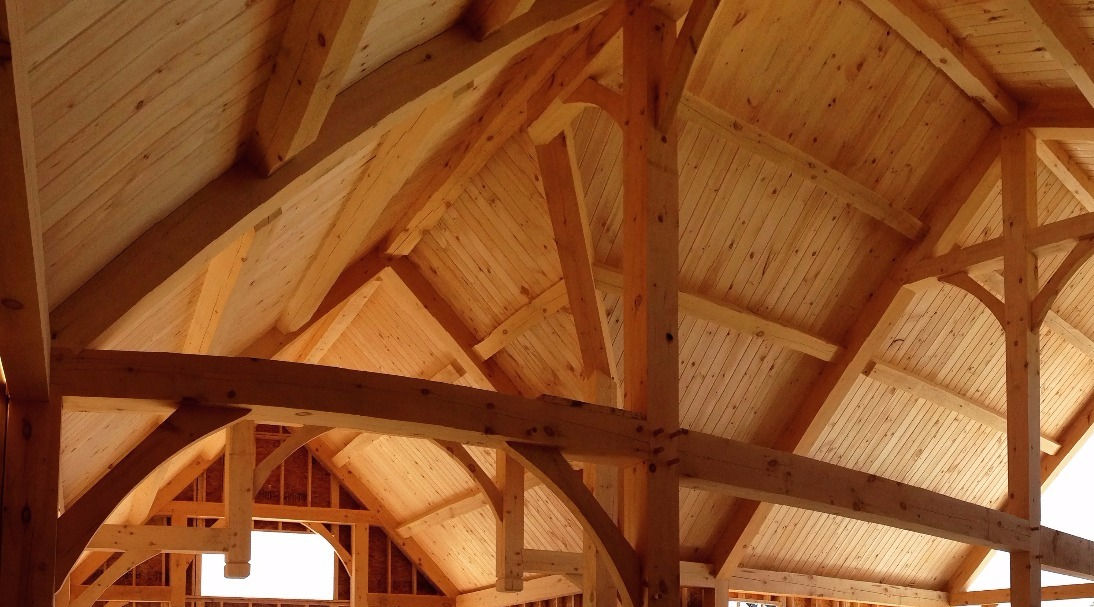
TIMBER FRAME
We will build your complete home or any portion of your home or structure. Our team will guide you through from the design phase to a completed turn-key home that will provide you elegant shelter and a home in which your family and friends will feel warm and welcome. We work carefully at creating a structure that reflects your personality and tastes.
We build primarily with eastern white pine which provides outstanding strength and durability. The stable white pine timber creates a sense of warmth and security. The size of the timbers and the carefully crafted joinery allows for soaring ceilings and airy spaces that draw you in. Stains, white wash and other finishes can be applied as requested.
Unlike conventional home building methods timber frame structures, well crafted, have stood for centuries. This legacy of quality craftsmanship is evident in all our structures.
WALL & ROOF SYSTEM
Timber frame construction allows for a super insulated home. The beauty of the frame is fully visible within the living space while allowing the outside walls to envelope the entire structure without the thermal bridging that occurs with conventional stud wall construction. This helps avoid the problematic insulation and moisture issues that can occur with some conventional construction techniques. All timber structures are approved and stamped by a qualified engineer.
Wall structures are rated at a true R32 utilizing 5" EPS insulation combined with 2"x4" insulated wall space, drywall, strapping, OSB sheathing with Siga (Rissan) taping and siding of your choice.
Roof structures are rated at R48 utilizing T&G pine boards or drywall, peel and stick ice and water shield as vapour barrier, 12" EPS insulation, vertical and horizontal strapping, 7/16" OSB sheathing and shingles or other exterior roof finish.
bottom of page